Our Work

Previous Projects

A selection of completed structural engineering work across conversions, extensions, bespoke steelwork and complex structural frames.

Residential Conversion

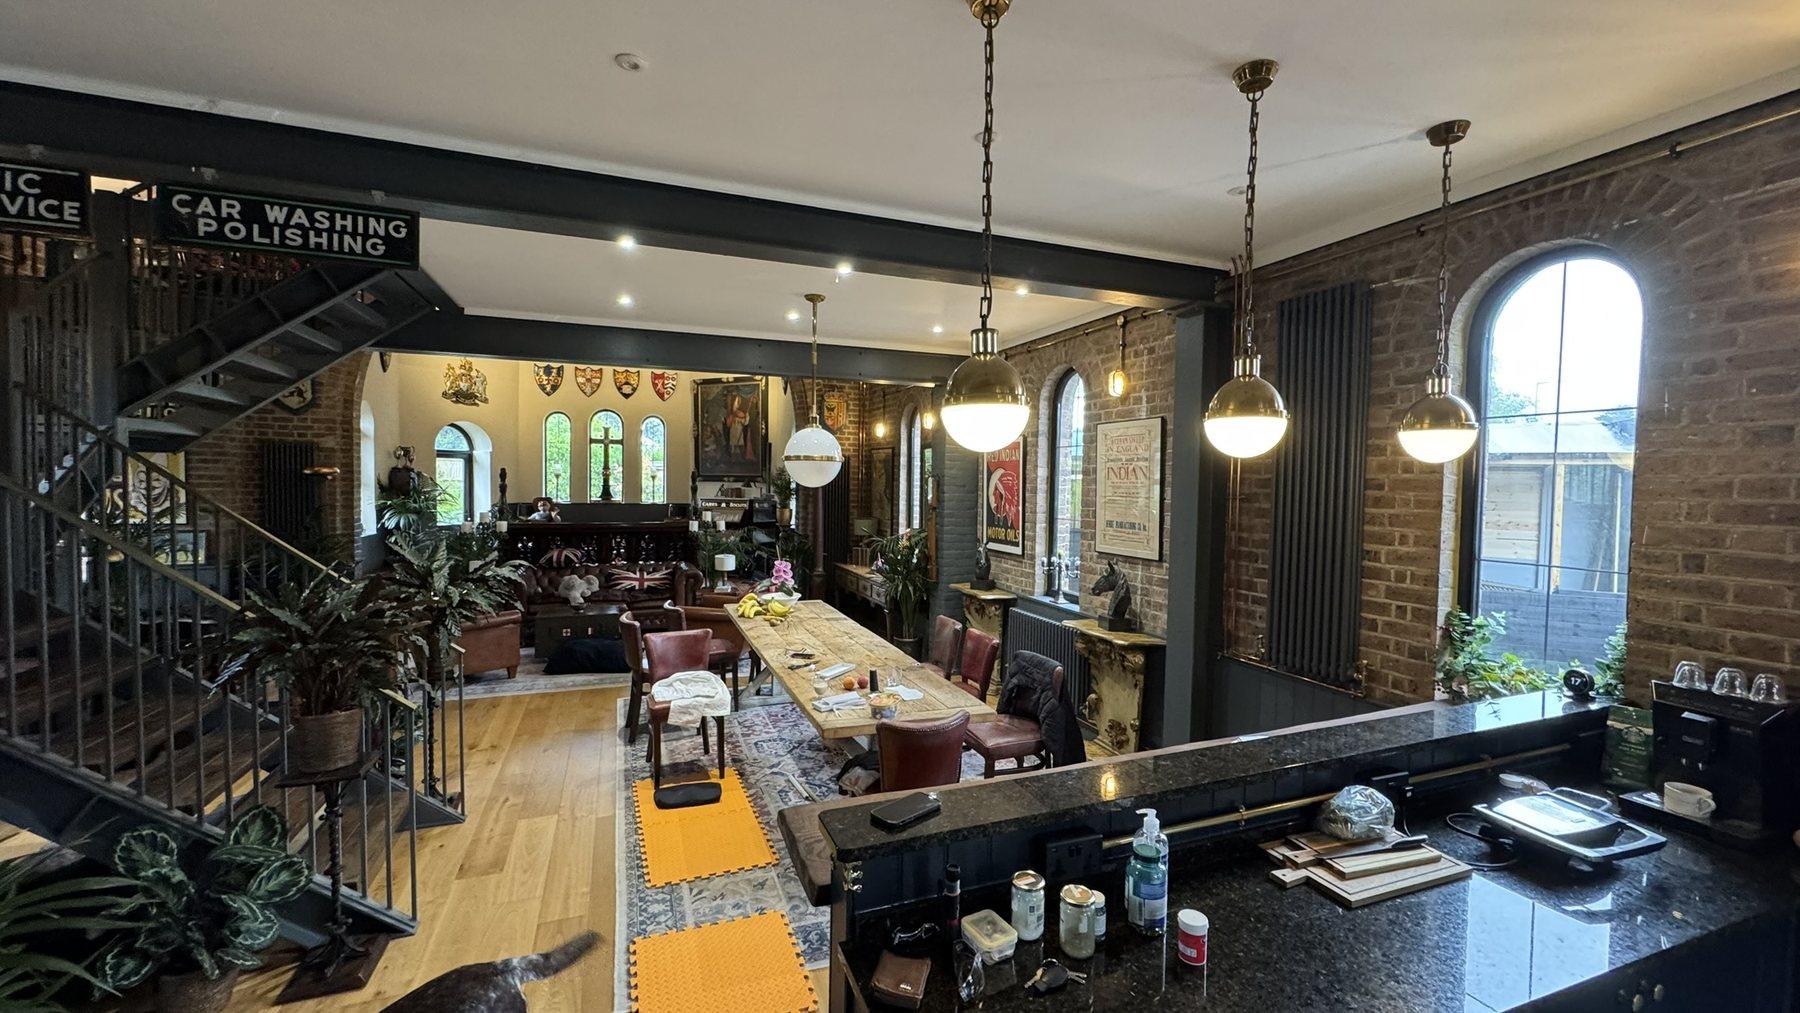
Church Conversion & Bespoke Steel Staircase

Conversion of an existing church building into residential use, including modification of timber trusses to allow passage through at first floor level and the design of a bespoke steel staircase.

Scope

  • Timber truss modification
  • Bespoke steel staircase
  • Residential conversion support

Rear and Side Extension

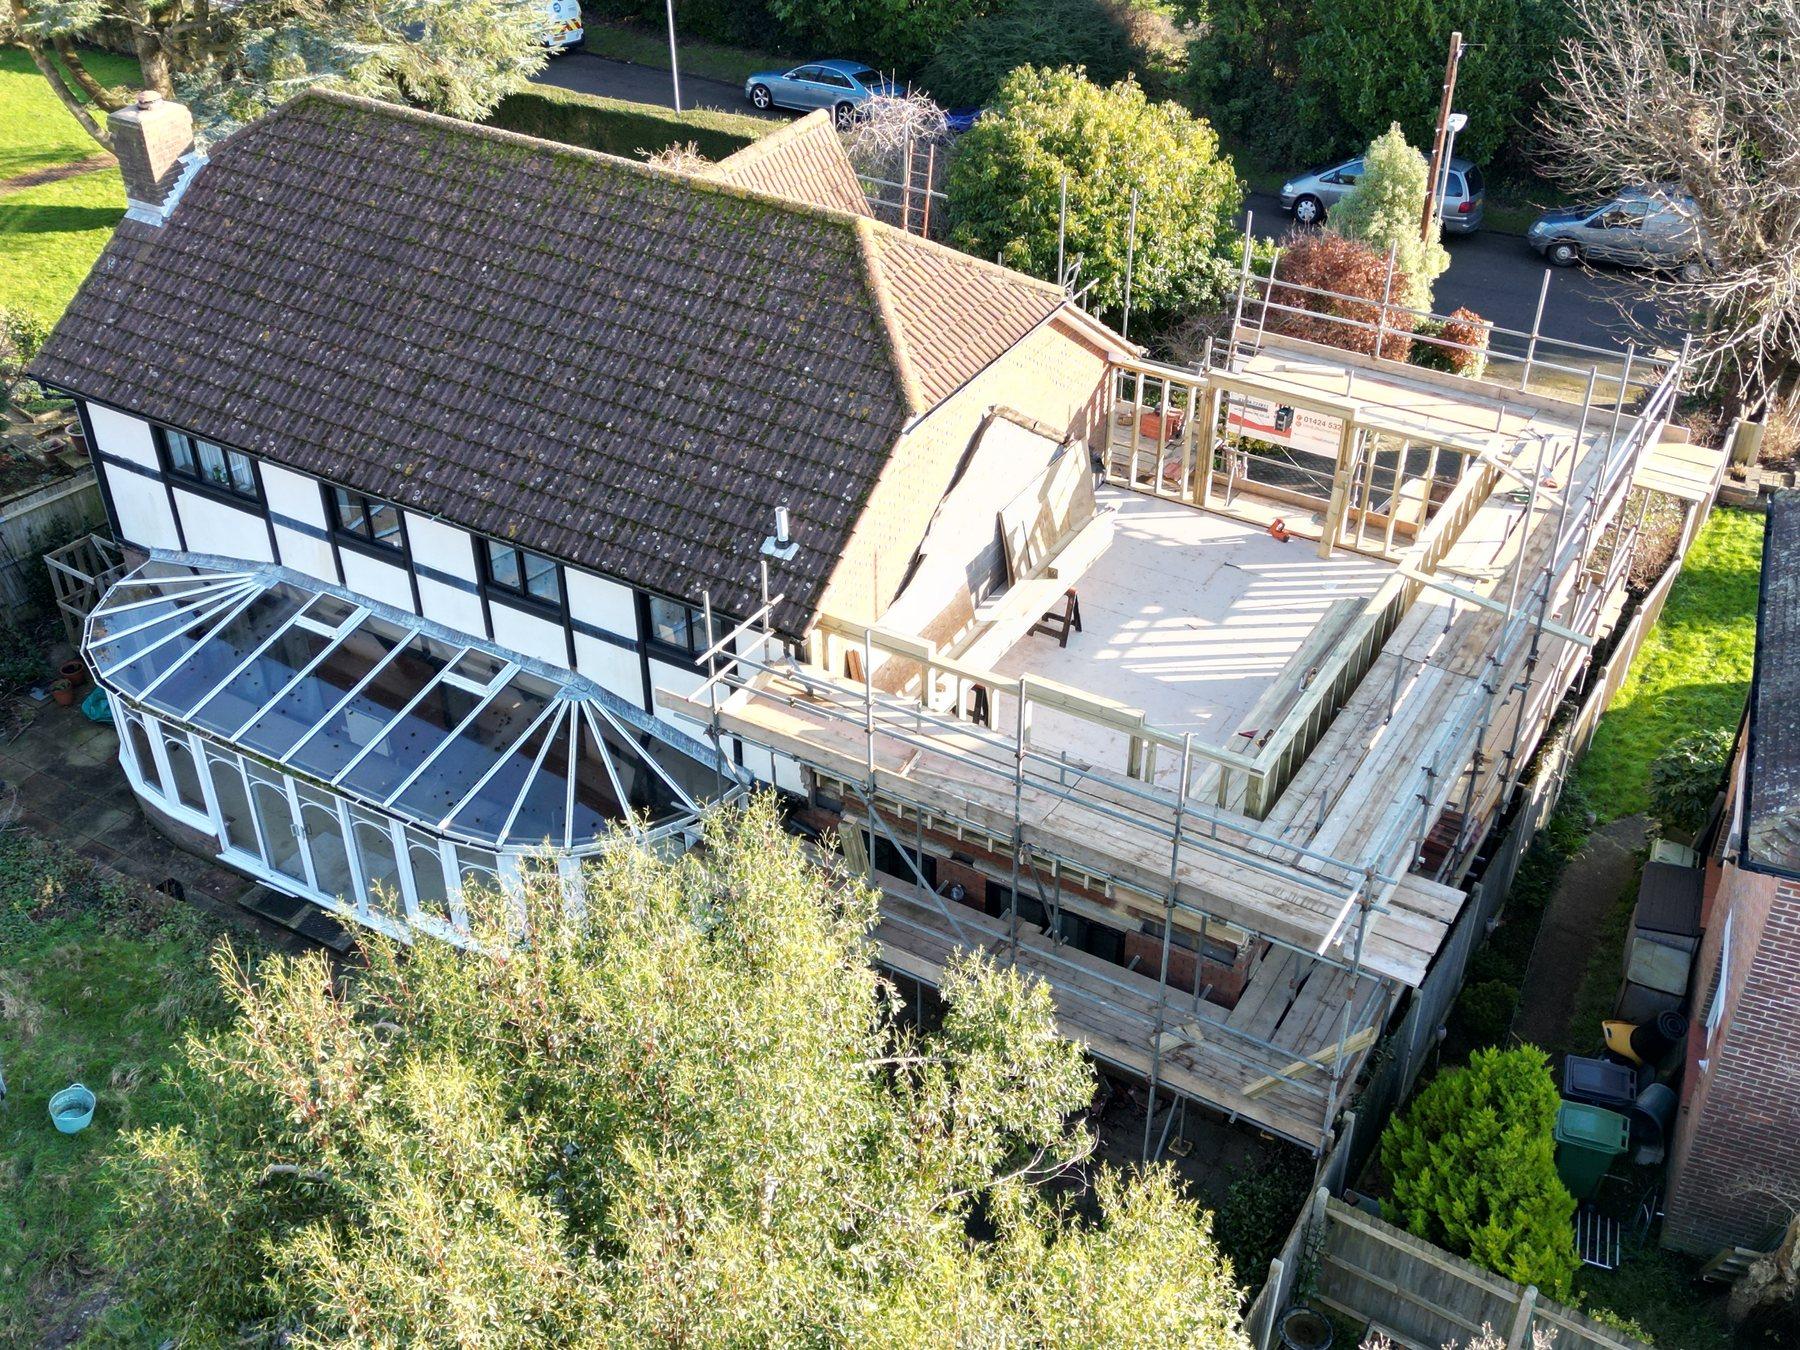
Residential Extension & Roof Alterations

Structural design for a single-storey rear extension and two-storey side extension, including a vaulted first-floor roof structure and the supporting steelwork required to open up the existing property.

Scope

  • Single-storey rear extension
  • Two-storey side extension
  • Vaulted first-floor structure

Barn Conversion

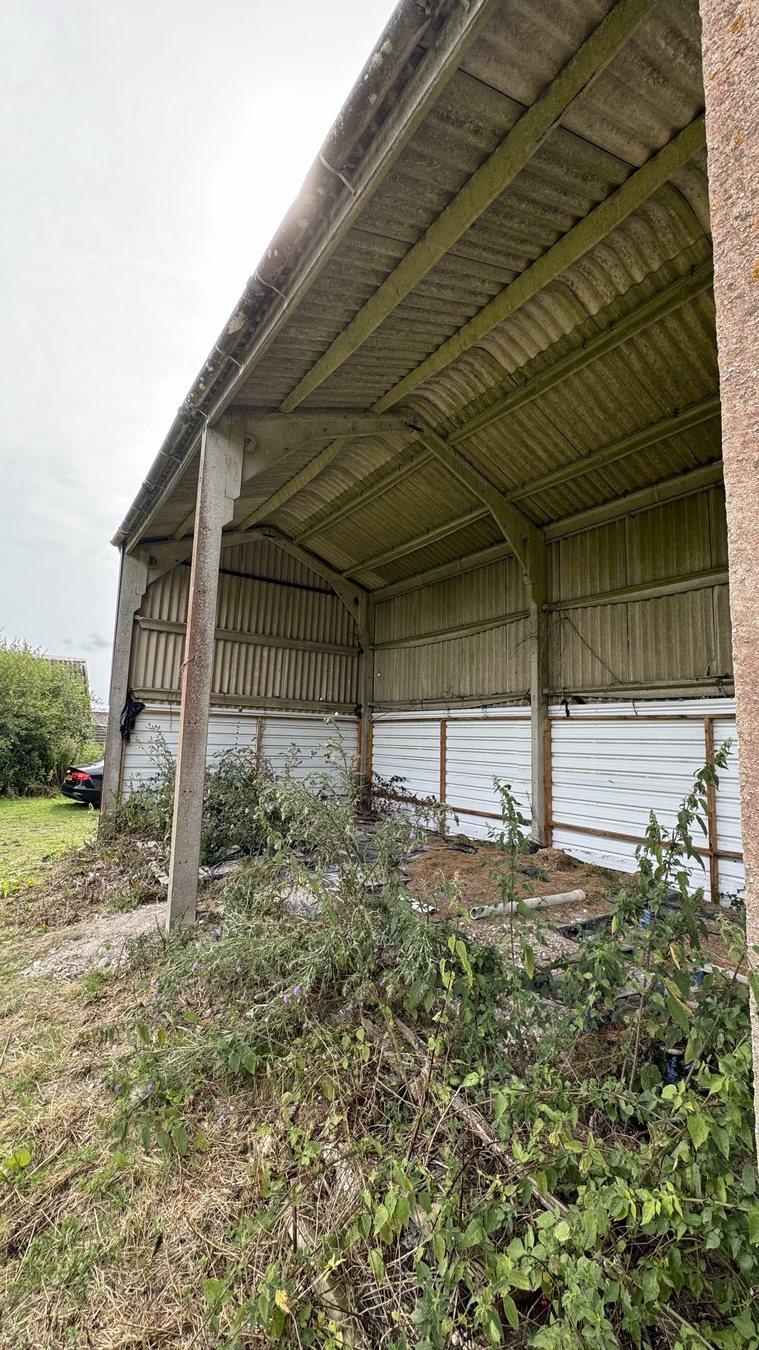
Barn Conversion & New Structural Frame

Barn conversion with an existing concrete frame retained within the plan but structurally isolated. A new structure was built around it to form the barn-style building while keeping the frame hidden within the visible timber structure.

Scope

  • Barn conversion structure
  • Isolated existing frame
  • Timber-framed visual finish

Your Project

Planning something similar?

Send drawings, photographs or a short outline and we will advise on the structural engineering input your project needs.

Discuss Your Project